
Patrick Freed
Patrick Freed
REALTOR®


BEDS3
BATHS4 full
SQUARE FEET3,263
MLS#5224782
STATUSActive
PROPERTY TYPEResidential - Single Family
SUBDIVISIONHighland View Farms
SCHOOLJackson Local
Property Description
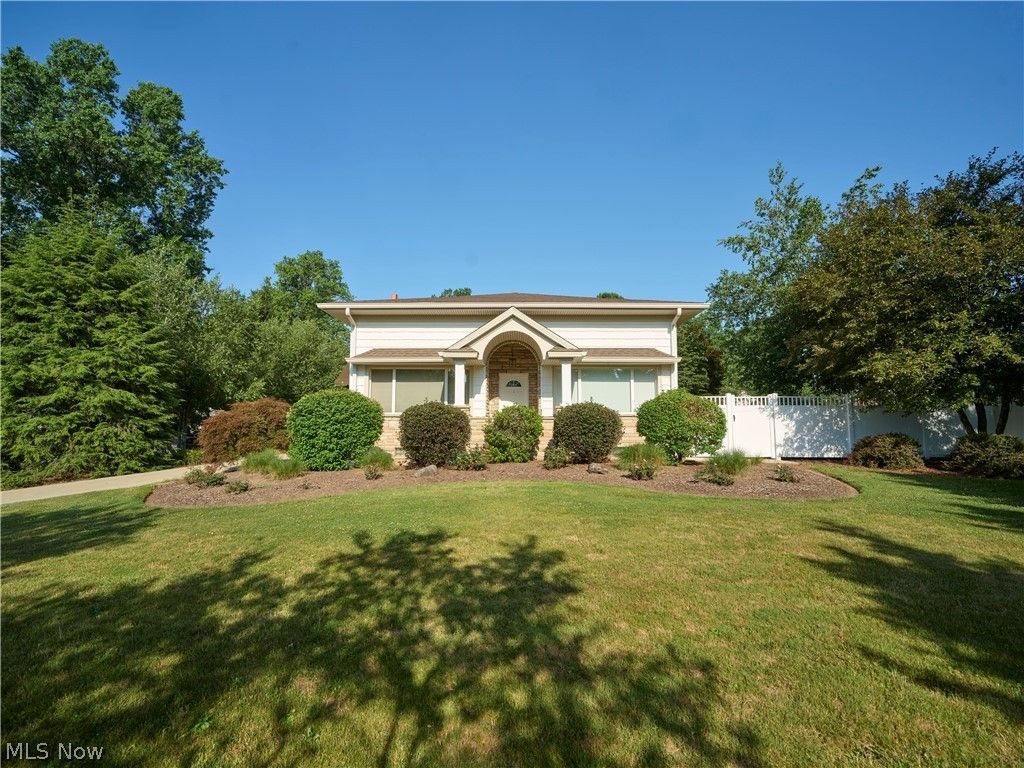
Timeless craftsmanship and exceptional quality define this custom ranch in desirable Jackson Township. Meticulously maintained inside and out, this remarkable home reflects pride of ownership, thoughtful design, and enduring character. From the circular concrete driveway and beautifully landscaped grounds to the white privacy fence, separate fenced area for children or pets, and NEW roof (October 2025), the attention to detail begins before you step inside. Rich cherry woodwork, custom built-ins, true hardwood flooring, ceramic tile, crown molding, solid wood doors, and two beautiful gas fireplaces create warmth and elegance throughout. The inviting living room opens to the formal dining room featuring a custom built-in cherry hutch. The heart of the home is the beautifully designed chef's kitchen with abundant cherry cabinetry, generous workspace, breakfast bar seating, and an effortless flow for everyday living and entertaining. Just beyond the kitchen, the extraordinary Great Room features cross-sawn hardwood flooring, soaring ceilings, skylights, a spiral staircase leading to the loft, extensive custom woodwork, and a wet bar?perfect for entertaining, hobbies, game day, or gathering with family and friends. Relax in the screened porch finished in natural redwood and stone. Complete with a kitchenette and ceiling fans, it's the perfect place to enjoy morning coffee, casual meals, or peaceful evenings overlooking the backyard. The finished lower level offers a spacious office/recreation room with beautiful cherry cabinetry, a second gas fireplace, third bedroom, full bath, workshop, utility room, oversized laundry room with glazed tile walls, utility room, and exceptional storage. Every inch of this home has been thoughtfully designed to maximize both living space and functionality. The attached glazed tile three-car garage completes this exceptional property. One Year Home Warranty
Property Features
Property Type: Residential - Single Family
Basement: Crawl Space, Full, Partially Finished, Storage Space, Walk-Up Access, Sump Pump
Basement: Yes
Cooling: Central Air
Fireplaces: 2
Garage: 3 car attached
Heating: Forced Air, Gas
Home Style: Ranch
Lot Size: 0.62 Acres
Roof Type: Asphalt
Stories: 1.0
Taxes: $4,129 / year
Year Built: 1926
Amenities
Wet Bar
Breakfast Bar
Built-in Features
Ceiling Fan(s)
Chandelier
Crown Molding
Entrance Foyer
Eat-in Kitchen
Kitchen Island
Open Floorplan
Recessed Lighting
Tile Counters
Track Lighting
Natural Woodwork
Awning(s)
Courtyard
Dog Run
Private Yard
Feature Descriptions
Appliances: Dishwasher, Range, Refrigerator
Days on Site: 1
Exterior: Stone, Vinyl Siding, Wood Siding
Fencing: Back Yard, Chain Link, Privacy, Vinyl
Fireplace: Basement
Laundry: Washer Hookup, Electric Dryer Hookup, In Basement, Laundry Tub, Sink
Lot: Back Yard, Corner Lot, Flat, Front Yard, Landscaped, Level, Many Trees
Parcel#: 01615534
Parking: Additional Parking, Attached, Circular Driveway, Concrete, Electricity, Garage, Garage Door Opener, Garage Faces Side
Patio/Porch: Covered, Enclosed, Front Porch, Patio, Porch, Screened
Sewer: Public Sewer
Water: Public
Window: Skylight(s), Window Treatments
Room Sizes
Mud Room: 4.7 x 9.11 Level - First
Bedroom: 12 x 14 Level - First
Laundry: 12 x 31 Level - Basement
Dining Room: 13 x 14 Level - First
Great Room: 14 x 20 Level - First
Primary Bedroom: 12 x 18 Level - First
Eat-in Kitchen: 11 x 16 Level - First
Workshop: 9 x 11 Level - Basement
Utility Room: 14 x 16 Level - Basement
Bathroom: 7 x 10 Level - Lower
Bedroom: 12 x 18 Level - Lower
Office: 11 x 20 Level - Lower
Other: 8 x 12 Level - First
Sunroom: 10 x 31 Level - First
Bathroom: 6 x 7.3 Level - First
Bathroom: 8 x 10 Level - First
Primary Bathroom: 5 x 7 Level - First
Living Room: 15 x 18 Level - First
Local Schools
School District: Jackson Local
Listed By / Shown By
Listed By
Agency Name: Vylla Home
Agency Contact: slkutcher@gmail.com, 330-209-2504
Shown By
Agent Name: Patrick Freed
Agent Phone: (330) 495-9744
Agency Title: DeHOFF REALTORS

Estimate Your Payment
Estimated Payment
$ 2,368.61 per month $1,899.14 Principal & Interest $344.08 Property Tax $125.39 Homeowner's InsuranceChange Payment Information


Disclaimer: All information deemed reliable but not guaranteed. All properties are subject to prior sale, change or withdrawal. Neither listing broker(s) or information provider(s) shall be responsible for any typographical errors, misinformation, misprints and shall be held totally harmless. Listing(s) information is provided for consumers personal, non-commercial use and may not be used for any purpose other than to identify prospective properties consumers may be interested in purchasing. Information on this site was last updated 07/08/2026. The listing information on this page last changed on 07/08/2026. The data relating to real estate for sale on this website comes in part from the Internet Data Exchange program of Delta Media Group MLS (last updated Wed 07/08/2026 12:00:12 AM EST) or MLS NOW (last updated Tue 07/07/2026 11:57:35 PM EST). Real estate listings held by brokerage firms other than DeHOFF REALTORS may be marked with the Internet Data Exchange logo and detailed information about those properties will include the name of the listing broker(s) when required by the MLS. All rights reserved.
Listing data compilation and photo(s) © 2026 - Multiple Listing Service, Inc. – All Rights Reserved
The photos may be altered, edited, enhanced or virtually staged.
Privacy Policy / DMCA Notice / ADA Accessibility


This site is hosted, designed and copyright
© 1994 - 2026 by
Delta Media Group, Inc. -- Patent Pending --
3345 Wales Avenue Nw | MLS# 5224782
This single family home located at 3345 Wales Avenue Nw, Massillon, OH 44646 is currently listed for sale with an asking price of $429,900. This property was built in 1926 and has 3 bedrooms and 4 full baths with 3263 sq. ft. Wales Avenue Nw is located in the Highland View Farms subdivision within the Jackson Local school district. Search Highland View Farms real estate on pfreed.dehoff.com today.